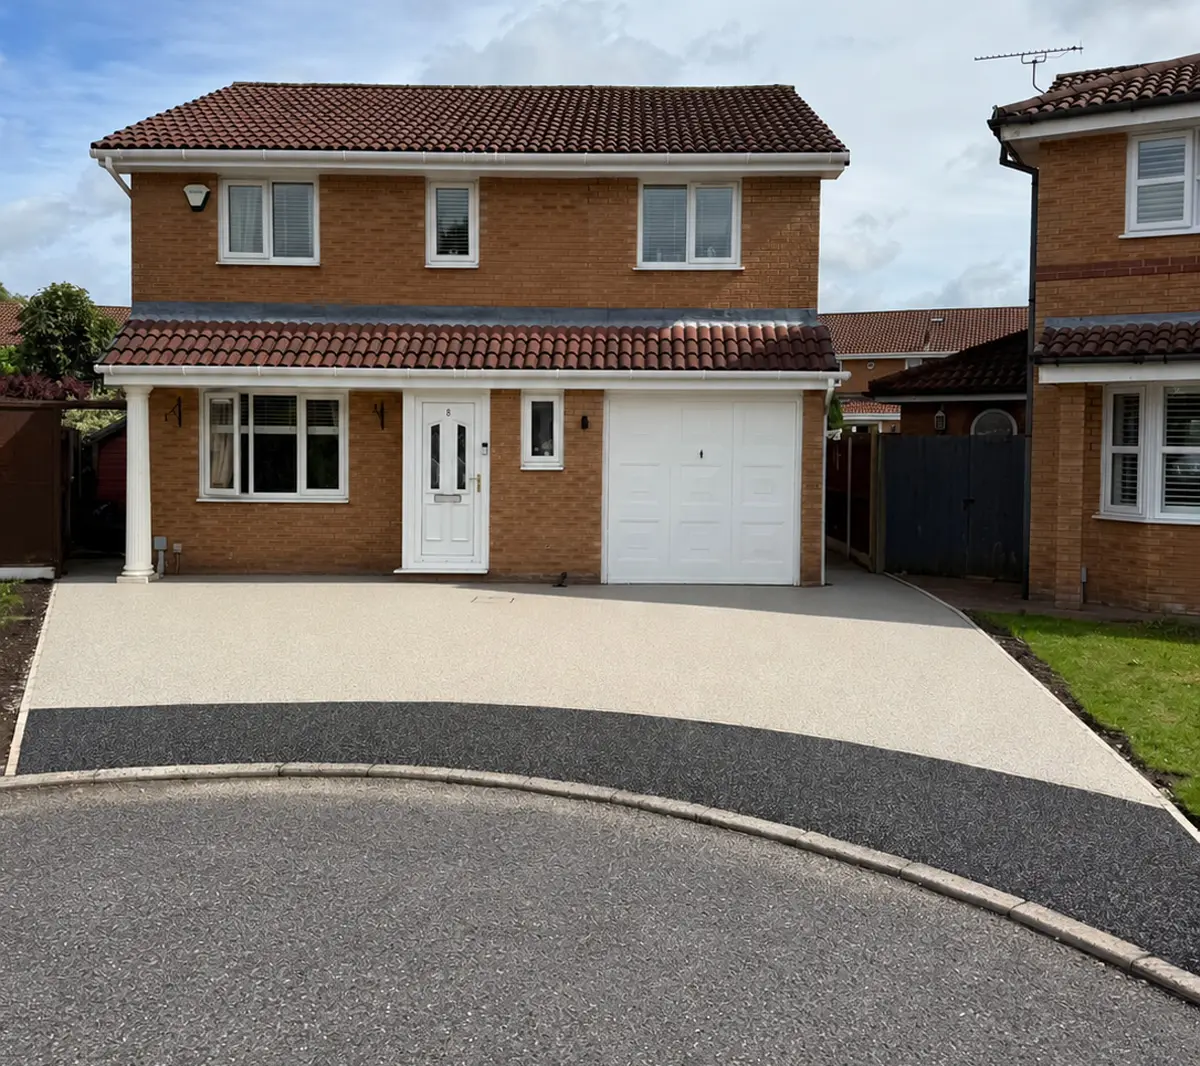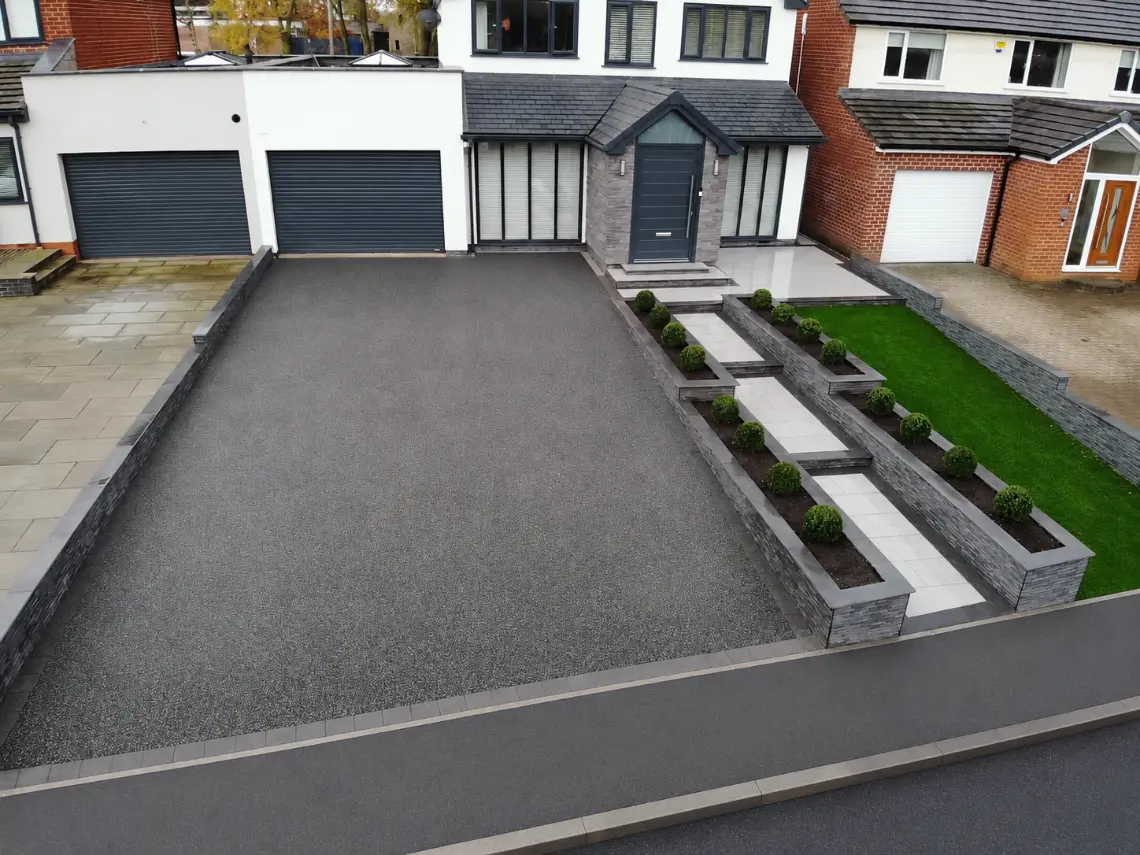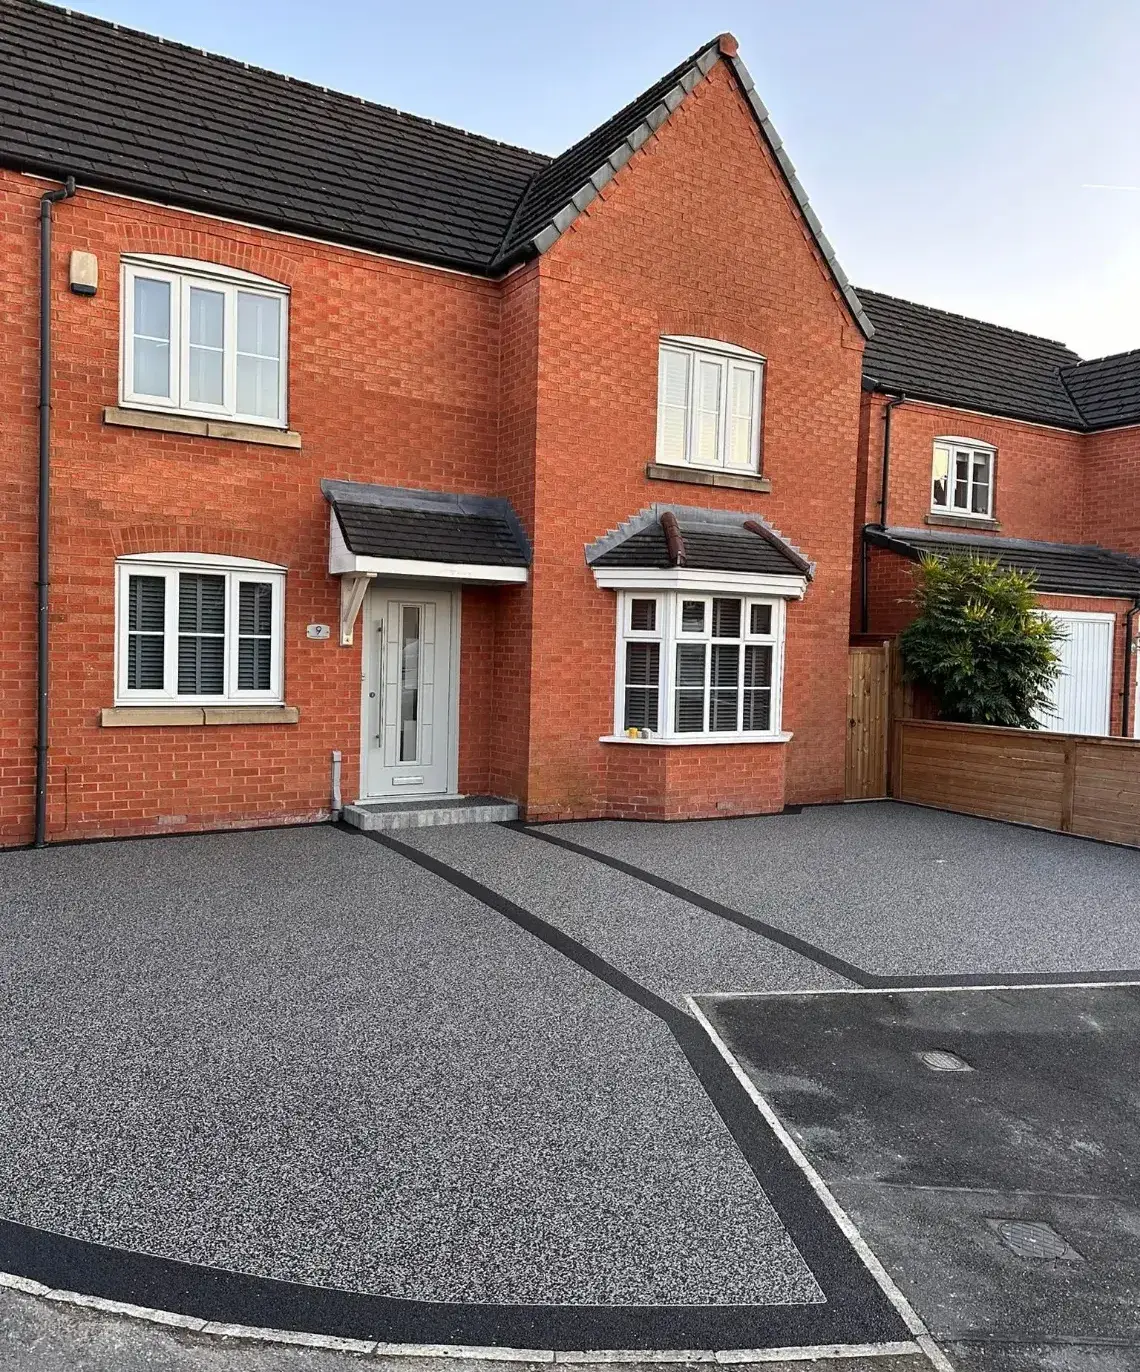
If you are planning a new driveway, one of the first questions to ask is: do you need planning permission for a resin driveway in Wigan in 2026?
In many cases, you will not need to submit a separate planning application if the driveway falls within your house’s permitted development rights and meets the relevant drainage conditions. However, choosing resin bound surfacing does not automatically make every installation exempt.
The answer depends on the whole proposal, including how rainwater is managed, any restrictions affecting your property and whether you are changing the vehicle entrance.
Planning rules differ across the UK. This guide focuses on England, including Wigan. If your property is in Wales, Scotland or Northern Ireland, check the guidance and requirements for that location.
When Does a Resin Driveway Not Normally Need a Planning Application?
For a house with the relevant permitted development rights, front-garden driveway surfacing can normally proceed without a separate planning application where the surface allows water to soak through, or where runoff is directed to a suitable permeable area within the property’s grounds.
This could mean a correctly designed permeable driveway, or a suitable drainage arrangement that allows rainwater to soak into a lawn, border or other appropriate area on your property.
This is known as permitted development. It is permission granted through national planning rules, subject to conditions, rather than an individual planning application.
The Planning Portal’s front-garden guidance explains the general position for houses in England. Separate restrictions or other proposed work can still change what approvals you need.
What Is the 5m² Driveway Planning Rule?
The important point is that a driveway larger than 5m² does not automatically need a planning application.
Under England’s householder rules, the drainage condition applies where more than 5m² of hard surfacing is laid or replaced between the house’s principal elevation and a highway. The surface must be porous, or runoff must be directed to a permeable or porous area within the property’s grounds.
For example, a 40m² driveway may qualify as permitted development when the drainage condition and other applicable requirements are met. An impermeable driveway of the same size without an appropriate drainage arrangement will normally need a planning application.
An area of 5m² or less does not trigger this particular drainage condition, but that is not a blanket exemption from every other planning or highway requirement.
You can read the relevant conditions in the government’s householder permitted development guidance under Class F.
Driveway Planning Permission: A Quick Guide
| Proposed Work | What to Check |
|---|---|
| A permeable driveway with suitable drainage | Often permitted development for a house, provided the relevant rights and conditions apply. |
| More than 5m² of impermeable front-driveway surfacing | Runoff must reach a suitable permeable area within the property’s grounds to meet the drainage condition. |
| A new or extended dropped kerb | A separate council application is needed. Planning permission may also be required. |
| A flat, listed property or home affected by planning restrictions | Obtain advice for the specific property rather than relying on the general householder rule. |
This is a starting point for houses in England, not confirmation that a particular project is lawful.
Why Resin Bound and Resin Bonded Are Different
The terms sound similar, but they describe different surfacing systems.
Resin bound surfacing is made by mixing dried aggregates with resin before laying and trowelling the material. Spaces between the coated stones allow water to pass through the surface.
Resin bonded surfacing is made by spreading resin onto a base and scattering aggregate over it. This produces a different finish and is generally impermeable.
CG Paving Company provides resin bound driveway installation. When discussing your project, check the system being proposed and how the complete driveway will deal with rainfall.
Does Resin Over Concrete Make a Driveway Permeable?
Not automatically. Water passing through the resin surface may still meet an impermeable layer underneath.
A suitable existing concrete base may be usable for an overlay, but the drainage design still needs assessment. A new resin finish does not turn solid concrete into a permeable foundation.
Ask your installer to explain where the rainwater will go after it passes through the top layer, and whether additional drainage is required.
What Does SuDS Mean for a Resin Driveway?
SuDS stands for sustainable drainage systems. The aim is to manage rainwater in ways that reduce rapid runoff, rather than simply sending more water towards roads and drains.
For your driveway, the practical question is: where will the water go when it rains?
The answer depends on the surface, foundations, ground conditions, gradient and drainage layout. A channel across the entrance is not a complete explanation unless you also know where it discharges.
The government’s guidance on permeable front gardens describes options including permeable construction, rain gardens and soakaways. A connection to a drain is not automatically equivalent to meeting the permitted development drainage condition.
Even a well-designed sustainable drainage system does not override restrictions affecting the property or approve work to the public highway.
When Should You Get Planning Advice Before Starting?
Check the position for your property if:
- You live in a flat or maisonette. The standard householder permitted development allowances do not apply in the same way.
- Your home has restricted permitted development rights. A planning condition or Article 4 direction may affect the work you can carry out.
- Your property is listed or within a conservation area. Ask which controls and consents apply to the proposed work.
- Your home was created through certain permitted development change-of-use routes. Do not assume it has the same rights as every other house.
- You are altering walls, gates or the vehicle entrance. These elements can have separate planning requirements.
Being in a conservation area does not automatically mean every driveway proposal requires an application. The specific controls matter. Historic England explains how conservation-area restrictions can affect homeowners.
If the project includes new or altered boundary features, also check the planning guidance for fences, gates and garden walls.
Do You Need Permission for a Dropped Kerb in Wigan?
A new or extended dropped kerb is a separate matter from the driveway surface. A driveway qualifying as permitted development does not authorise alterations to the public pavement.
Wigan Council has an application process for new and extended vehicle crossings. Its guidance states that vehicle crossings on classified roads require planning permission before the dropped-kerb application process starts.
If your plans involve creating or widening vehicle access, check the council’s requirements before booking the driveway work. Do not assume that surfacing the front garden also approves the entrance from the road.
Read Wigan Council’s dropped-kerb application guidance for the current process.
A Checklist Before Installing Your Resin Driveway
- Confirm the proposal. Identify the area being surfaced, any widening and any changes to the entrance.
- Check the property. Establish whether permitted development rights or other restrictions affect the work.
- Agree the drainage design. Understand how the surface and base work together and where rainwater will go.
- Check the vehicle crossing. Arrange any required planning and highway approvals before work starts.
- Keep the documents. Retain the agreed specification, drainage details and any formal decisions or certificates.
Resin Driveway Planning Permission FAQs
Do I Need Permission to Replace an Existing Driveway?
Replacing a driveway is not automatically outside the rules. Class F covers replacement as well as new hard surfacing, so consider the area being replaced, drainage arrangements and any property-specific restrictions.
Can I Convert My Front Garden into a Resin Driveway?
Potentially, provided the proposal meets the relevant planning conditions. You must also establish whether the property has an approved vehicle crossing or whether a new or extended dropped kerb is needed.
Does the Same Rule Apply to a Rear or Side Driveway?
The specific front-driveway drainage condition concerns surfacing between the principal elevation and a highway. A side or rear proposal still needs checking against the rules that apply to its location and the other work involved.
Can My Installer Guarantee That No Planning Application Is Needed?
An installer can explain the proposed construction and drainage, but a general assurance is not a formal planning decision. If there is uncertainty, seek advice from the council or a qualified planning professional, or consider applying for a Lawful Development Certificate.
Planning a Resin Driveway in Wigan?
A successful driveway project starts with a clear layout, a suitable foundation and a drainage design that works for the property.
CG Paving Company designs and installs resin bound driveways, with completed projects in Wigan, Hindley Green and Standish. We can discuss your preferred finish, assess the existing surface and explain the proposed installation.
If you are also working out your budget, read our 2026 guide to resin driveway costs in Wigan.
Call 0800 774 7981 or contact CG Paving Company to discuss your driveway and request a quotation.
Information checked in October 2026. This article provides general guidance for homeowners in England, not a site-specific planning determination. Confirm the requirements for your property before work begins.